
House in
sequence.
An exploration of light, material and the spaces in between.
A conceptual residential story, drawn from the studio’s visual archive.
- Typology
- Residential / interior study
- Approach
- Architecture, interiors & material
- Status
- Conceptual editorial study
- Location / area / year
- Not specified in the source archive
Not a collection of rooms.
A way of moving through them.
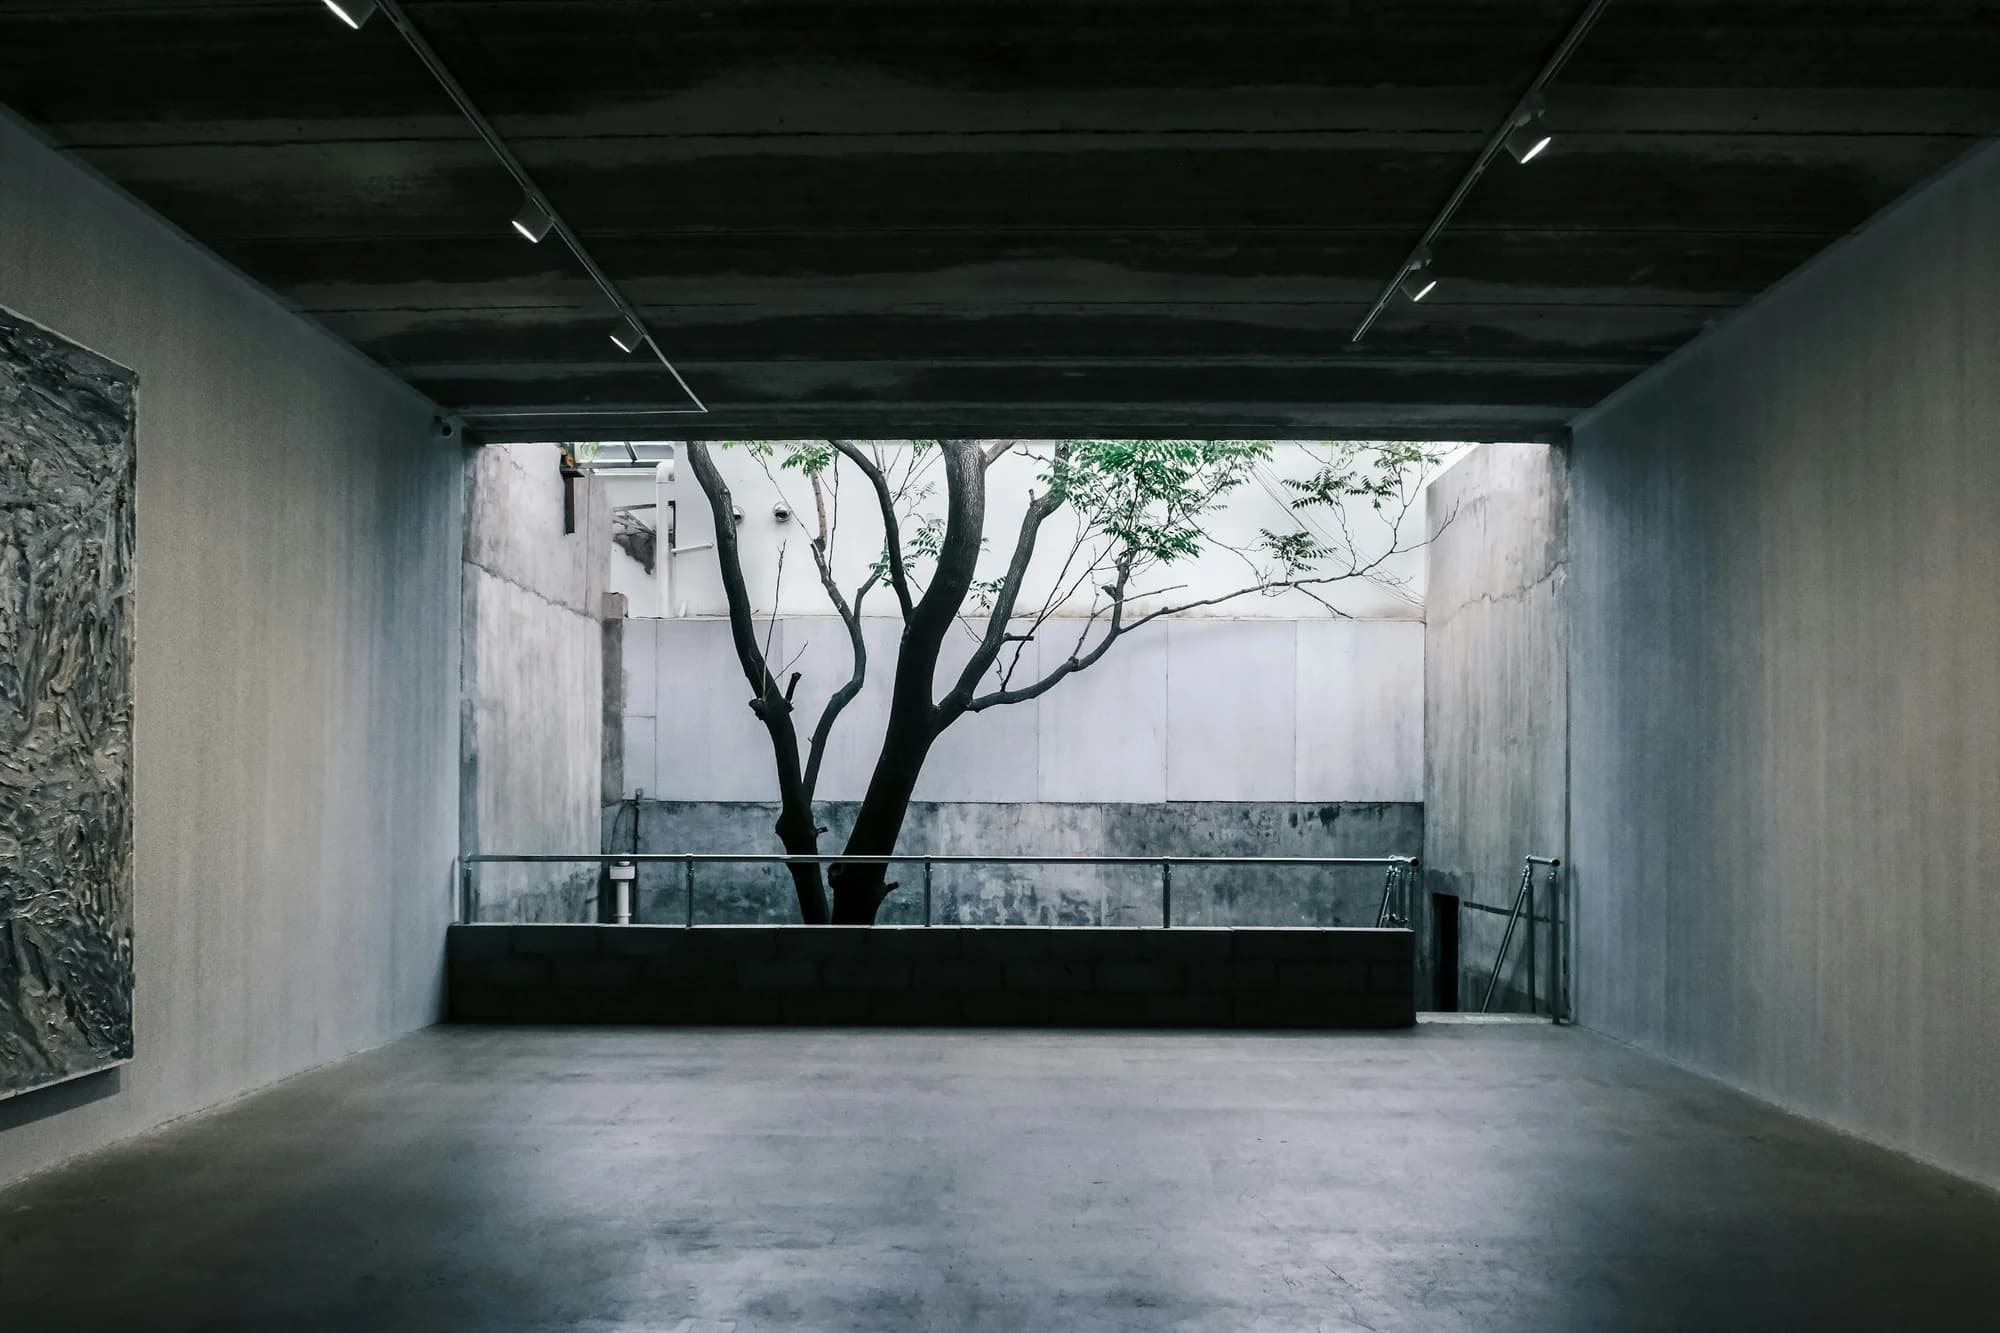
The starting point is a threshold: the moment a house turns away from the street and opens to a quieter world. This study considers a home as a sequence of compression and release, shadow and daylight, enclosure and garden.
Concrete establishes the frame. Timber brings the scale closer to the body. Between them, openings become places to pause. The images that follow form a conceptual reading of these ideas, rather than a record of a single built commission.
02 — Space & light
From the enclosed
to the open.
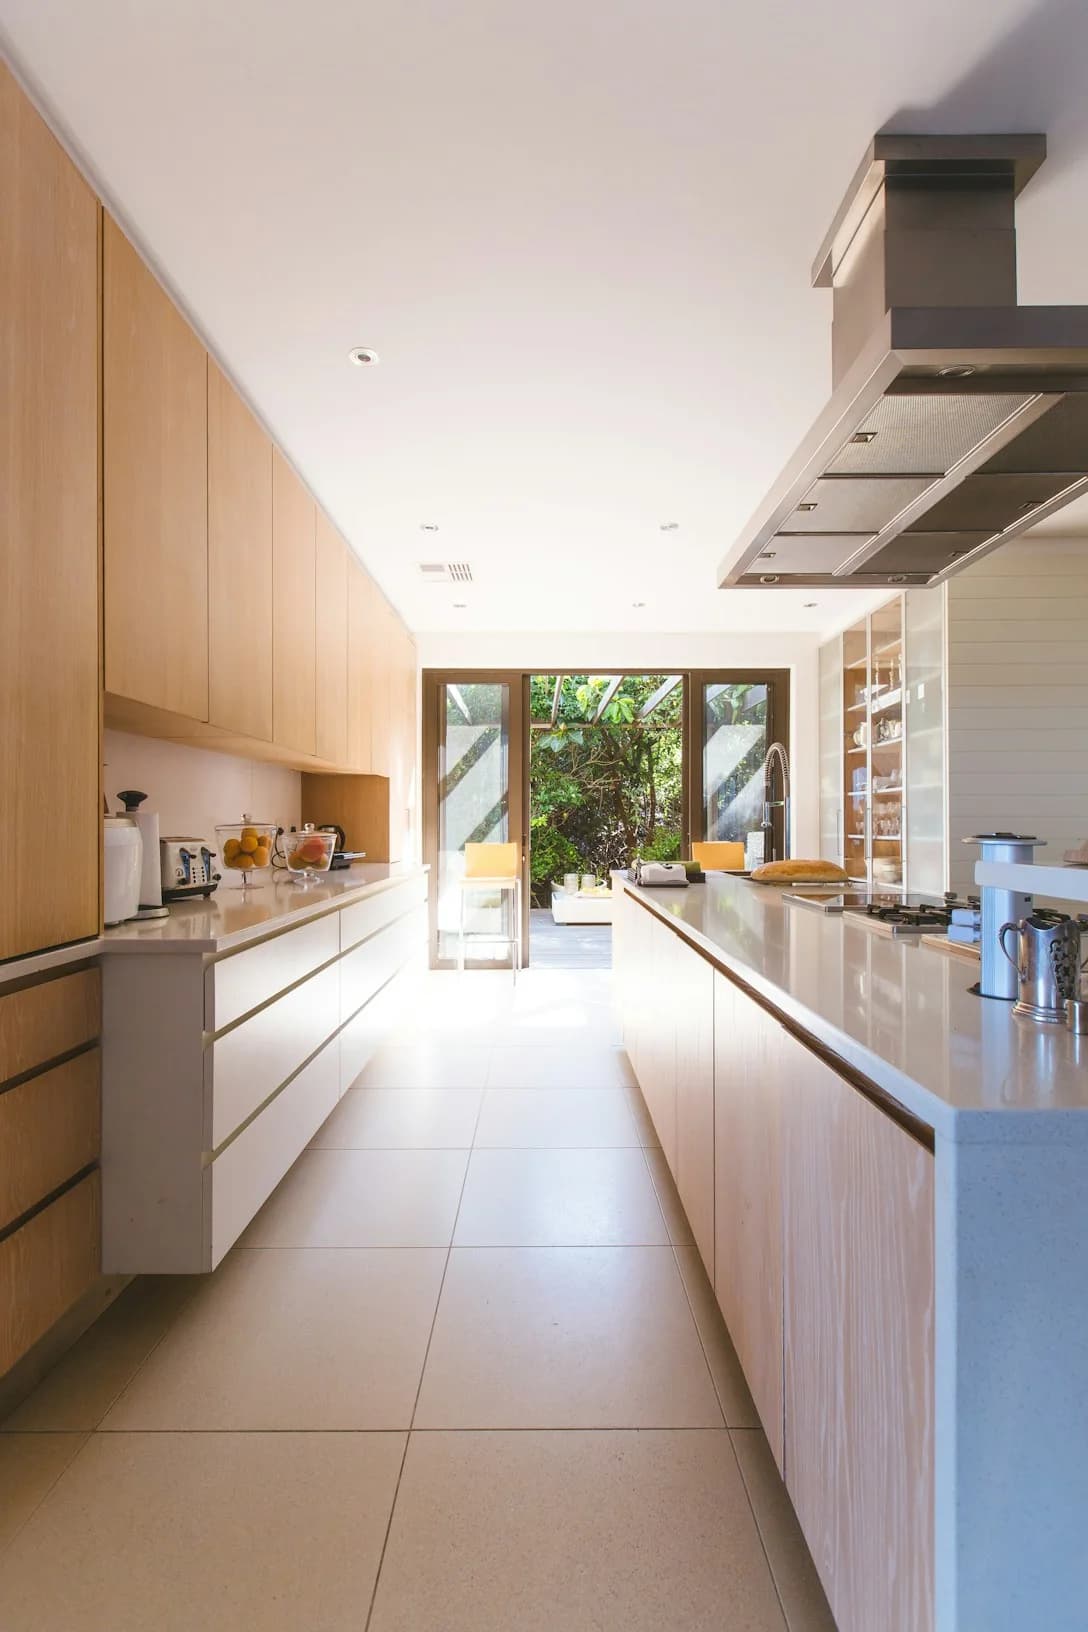
A narrow passage, a long view, a room that meets the garden. The interest lies as much in the transitions as in the spaces themselves.
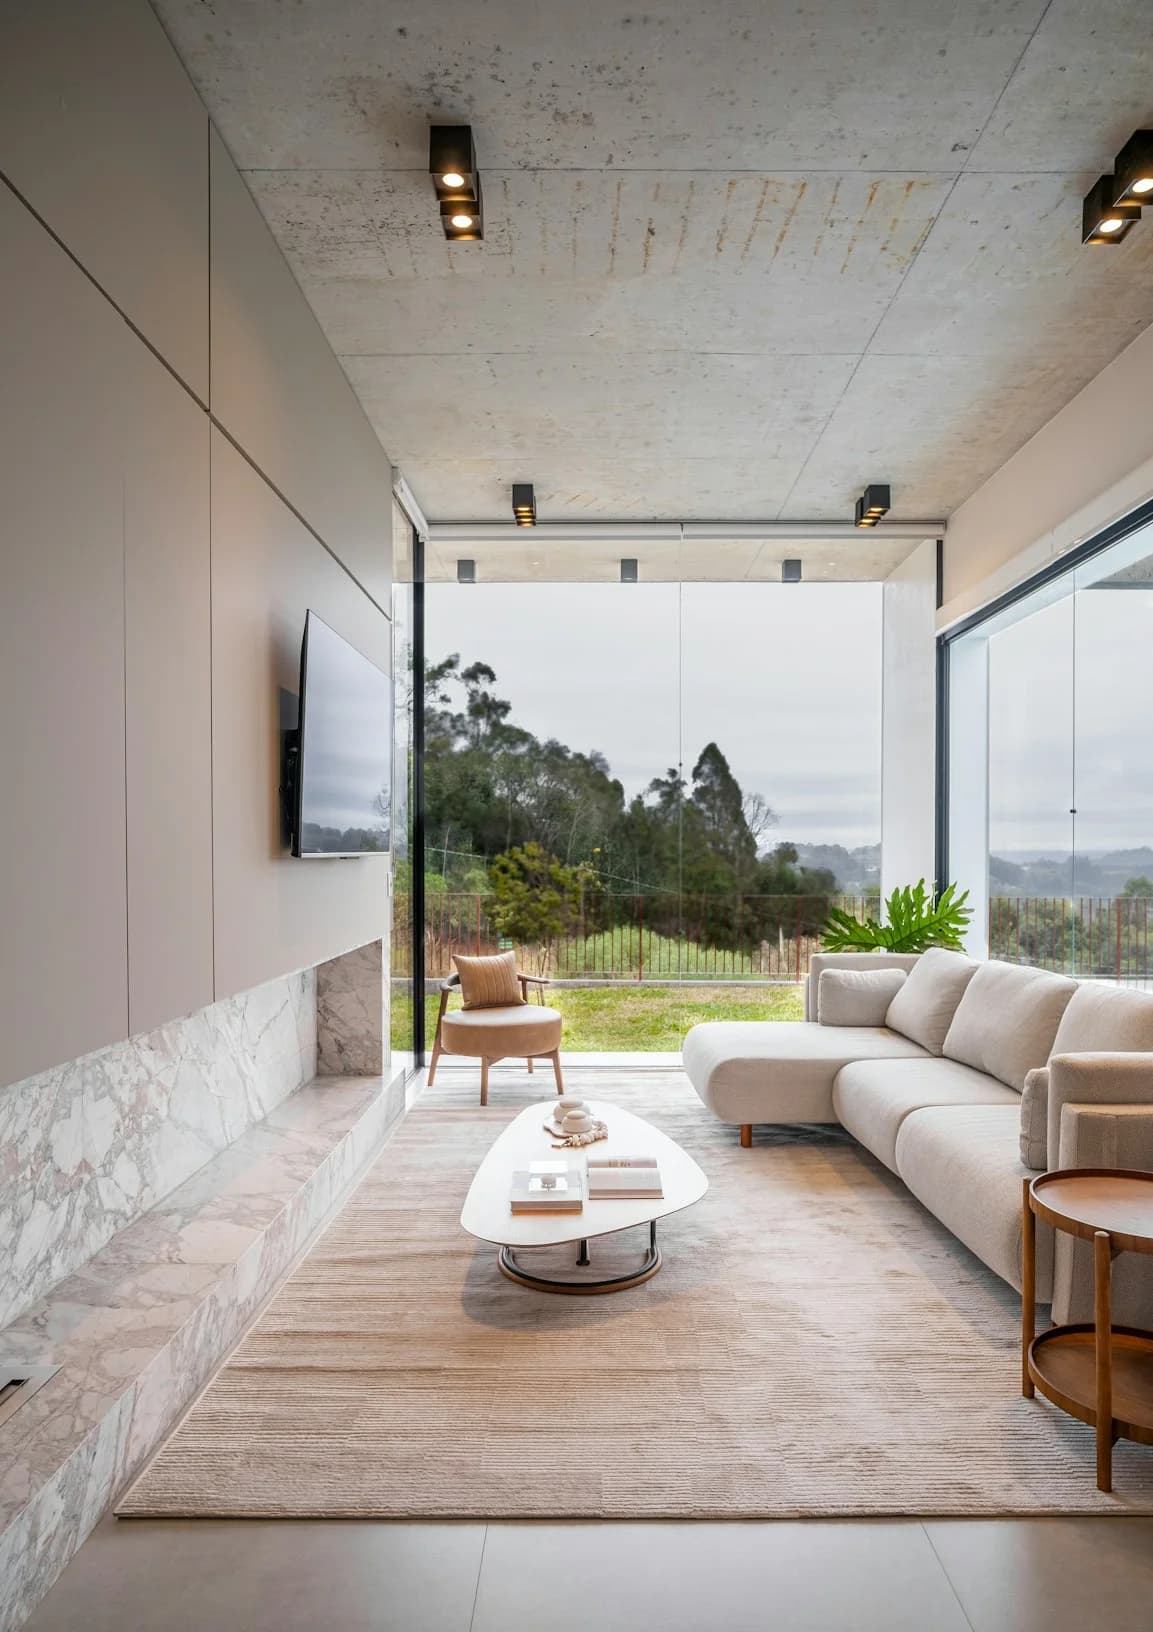
The view is not an addition.
It is part of the room.
03 — Material intelligence
Less material.
More character.
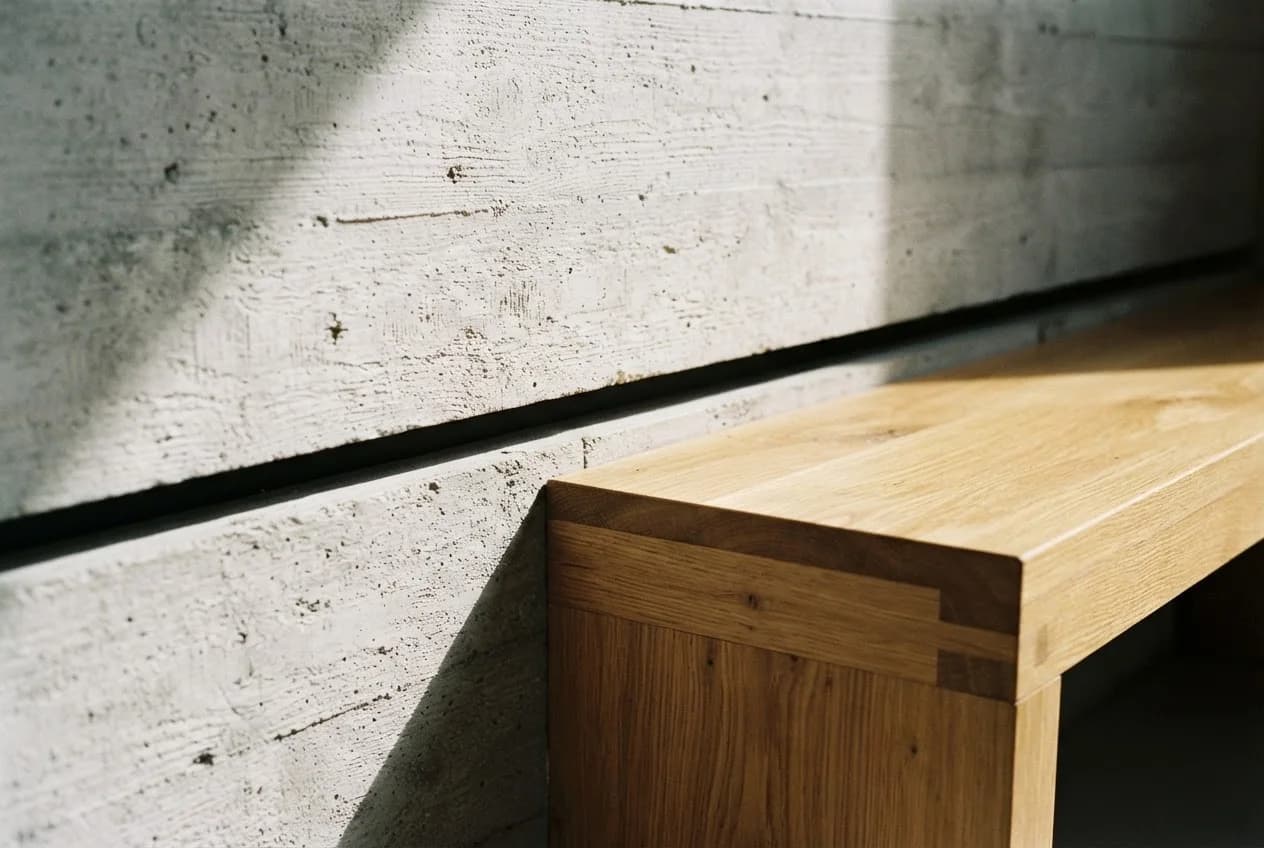
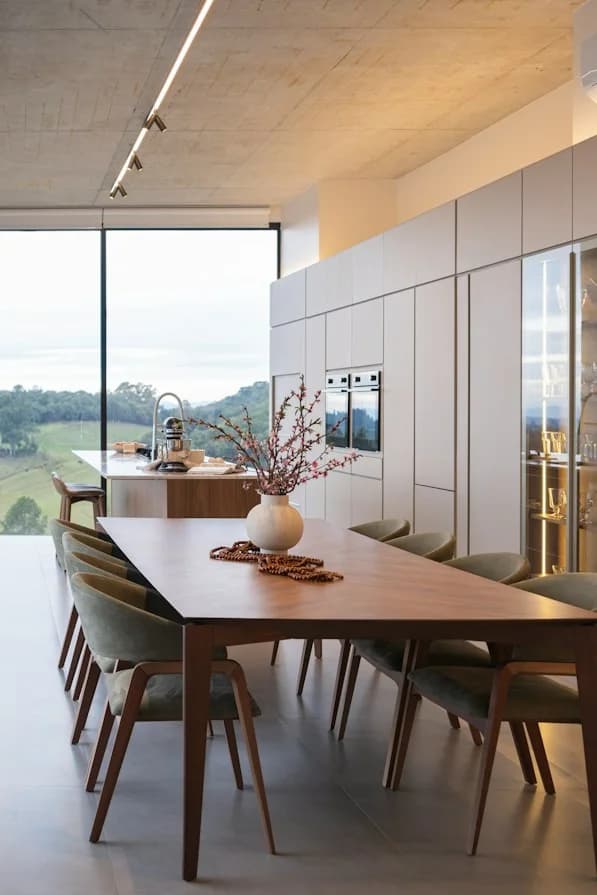
Precision is not the absence of texture. It is the care with which different materials meet: a recessed edge, a quiet joint, a surface left honest.
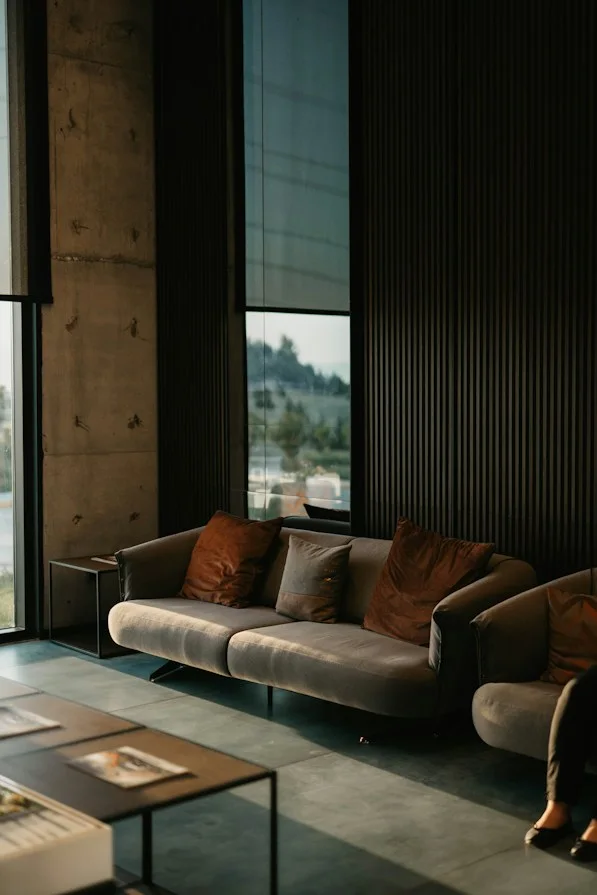
- 01 / Material register
Concrete
A continuous frame. Surface variation and the traces of formwork remain visible.
- 02 / Material register
Timber
A warmer register. Grain, joinery and touch give the interior a domestic scale.
- 03 / Material register
Daylight
The changing material. Openings turn the passing hours into part of the composition.
04 — Project notes
The thinking behind it.
- Studio
- Hardcore Architecture ®
Design & Build Studio - Editorial scope
- Spatial sequence, material relationships and domestic atmosphere.
Image & source note
Architecture imagery from the Hardcore landing-page reference; individual photography credits are not supplied. Image 05 is a generated conceptual detail. The project title and narrative are editorial, not a documented commission.
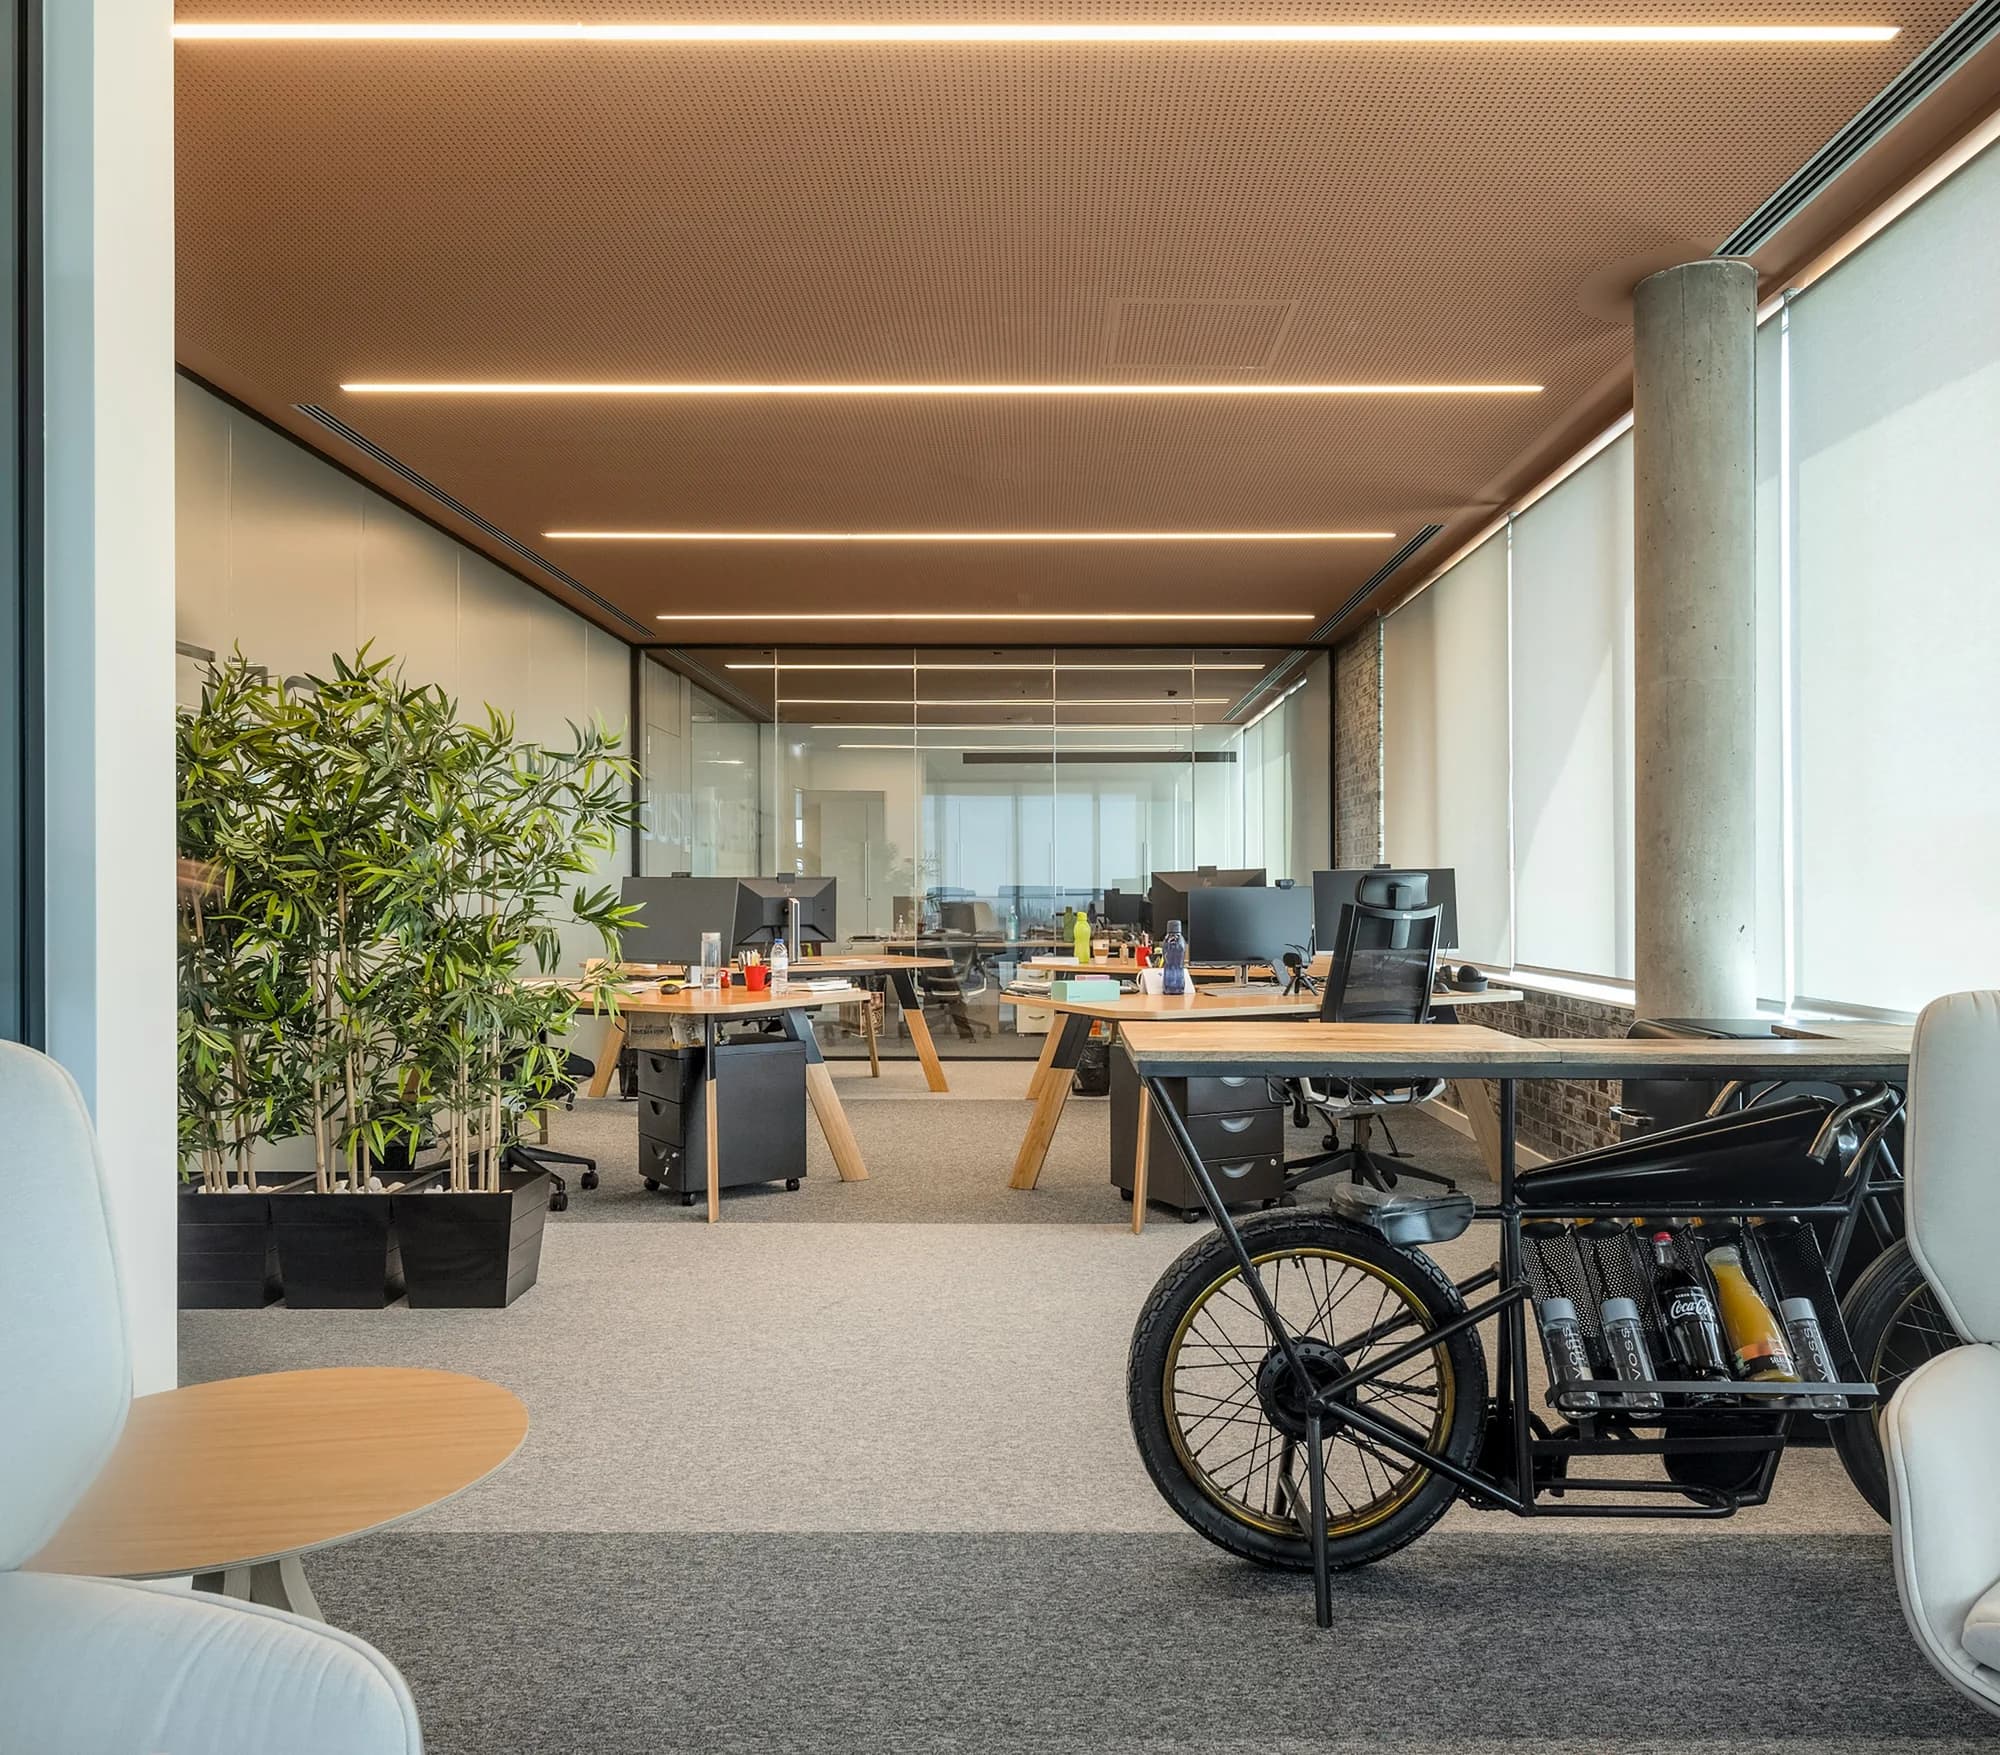
From the first idea to the last detail.